Skip to content
Home
About
Gallery
Locations
Floor Plans
Contact
Blog
Home
About
Gallery
Locations
Floor Plans
Contact
Blog
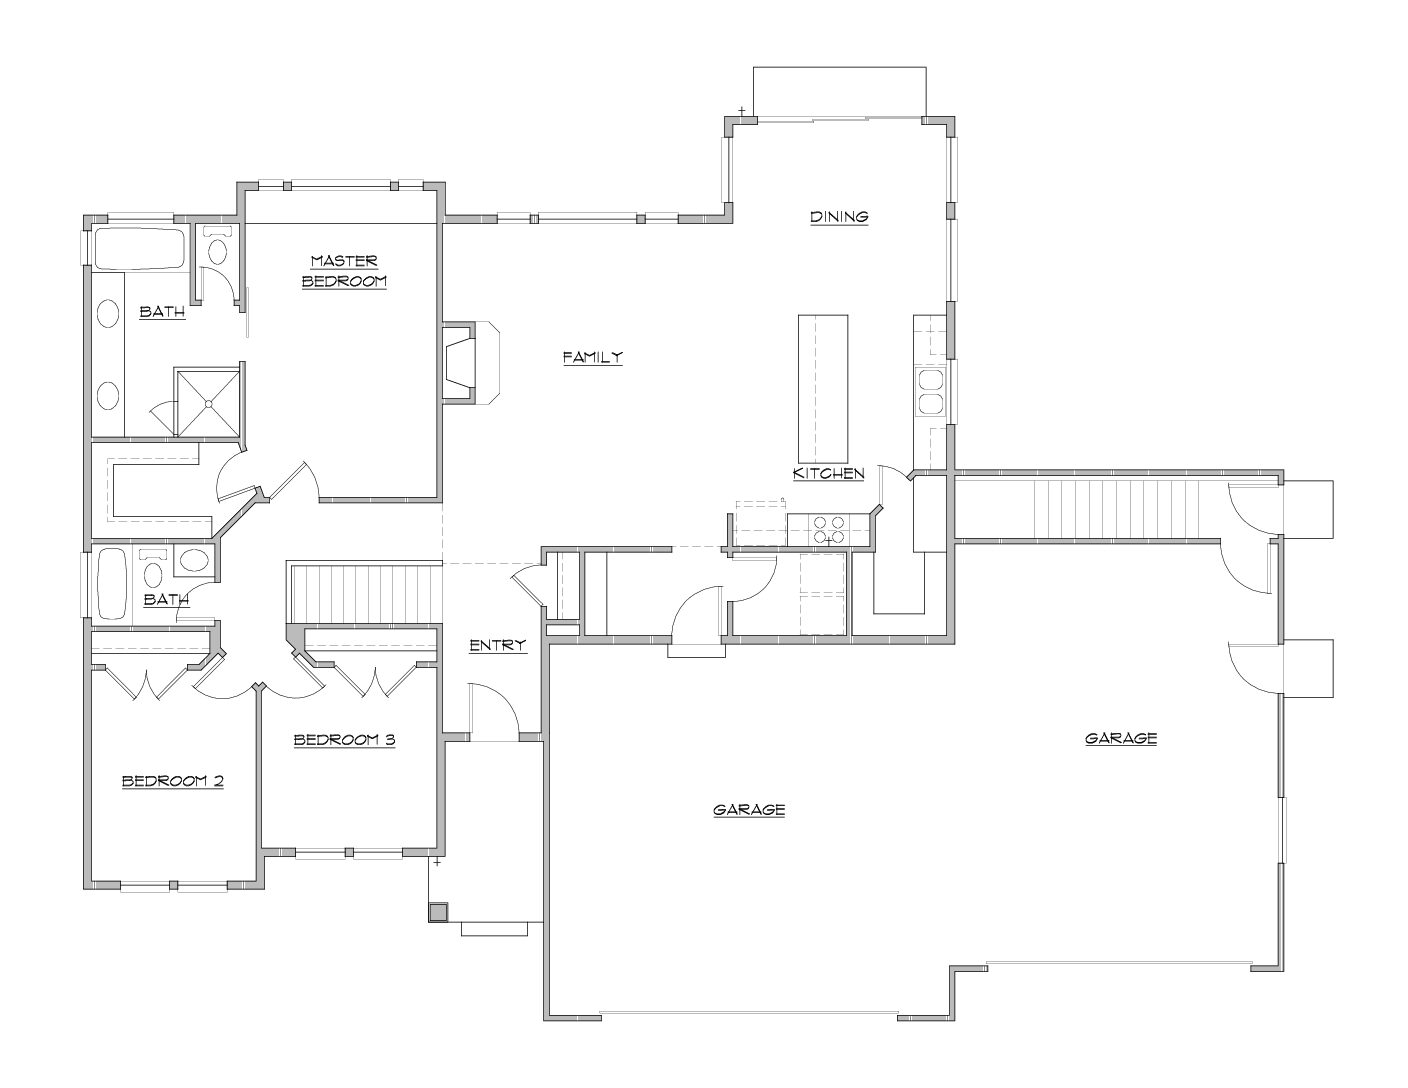
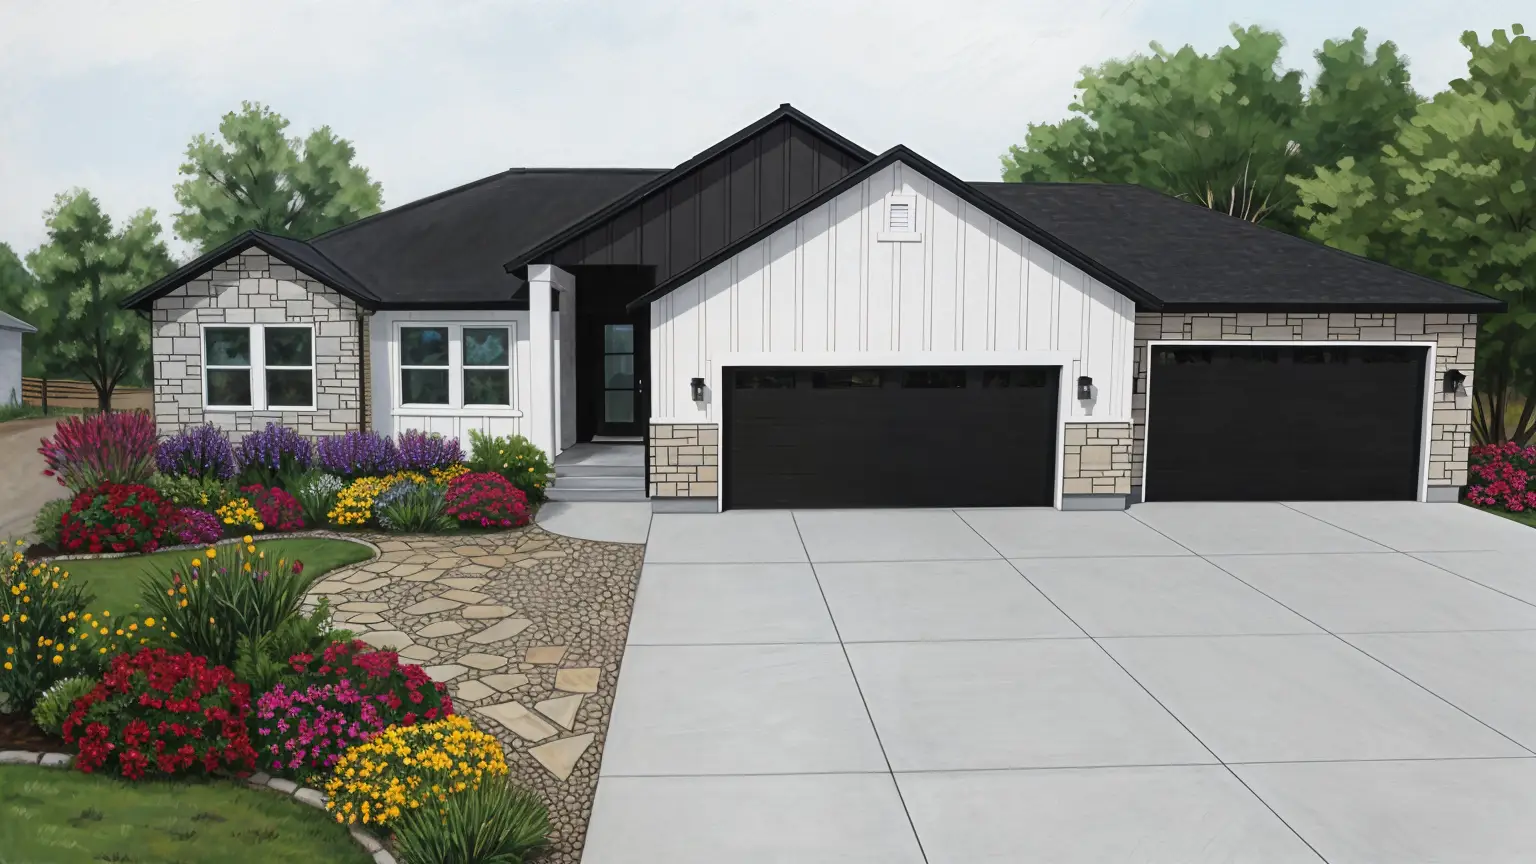
The Prairie Rose Floor Plan Concept
MAIN SQ. FT.
1835
BASEMENT SQ. FT.
TOTAL SQ. FT.
FINISHED SQ. FT.
1835
BEDROOMS
3+
BATHROOMS
2+
Download The Prairie Rose Flyer
More Plans
imunify-bot-check